Victoria approves Endor's $68m Cremorne timber office
Victoria's planning minister issued a permit for a 57.9m Cremorne timber office, rejecting Yarra City Council's call to cut five storeys, Wood Central reports.
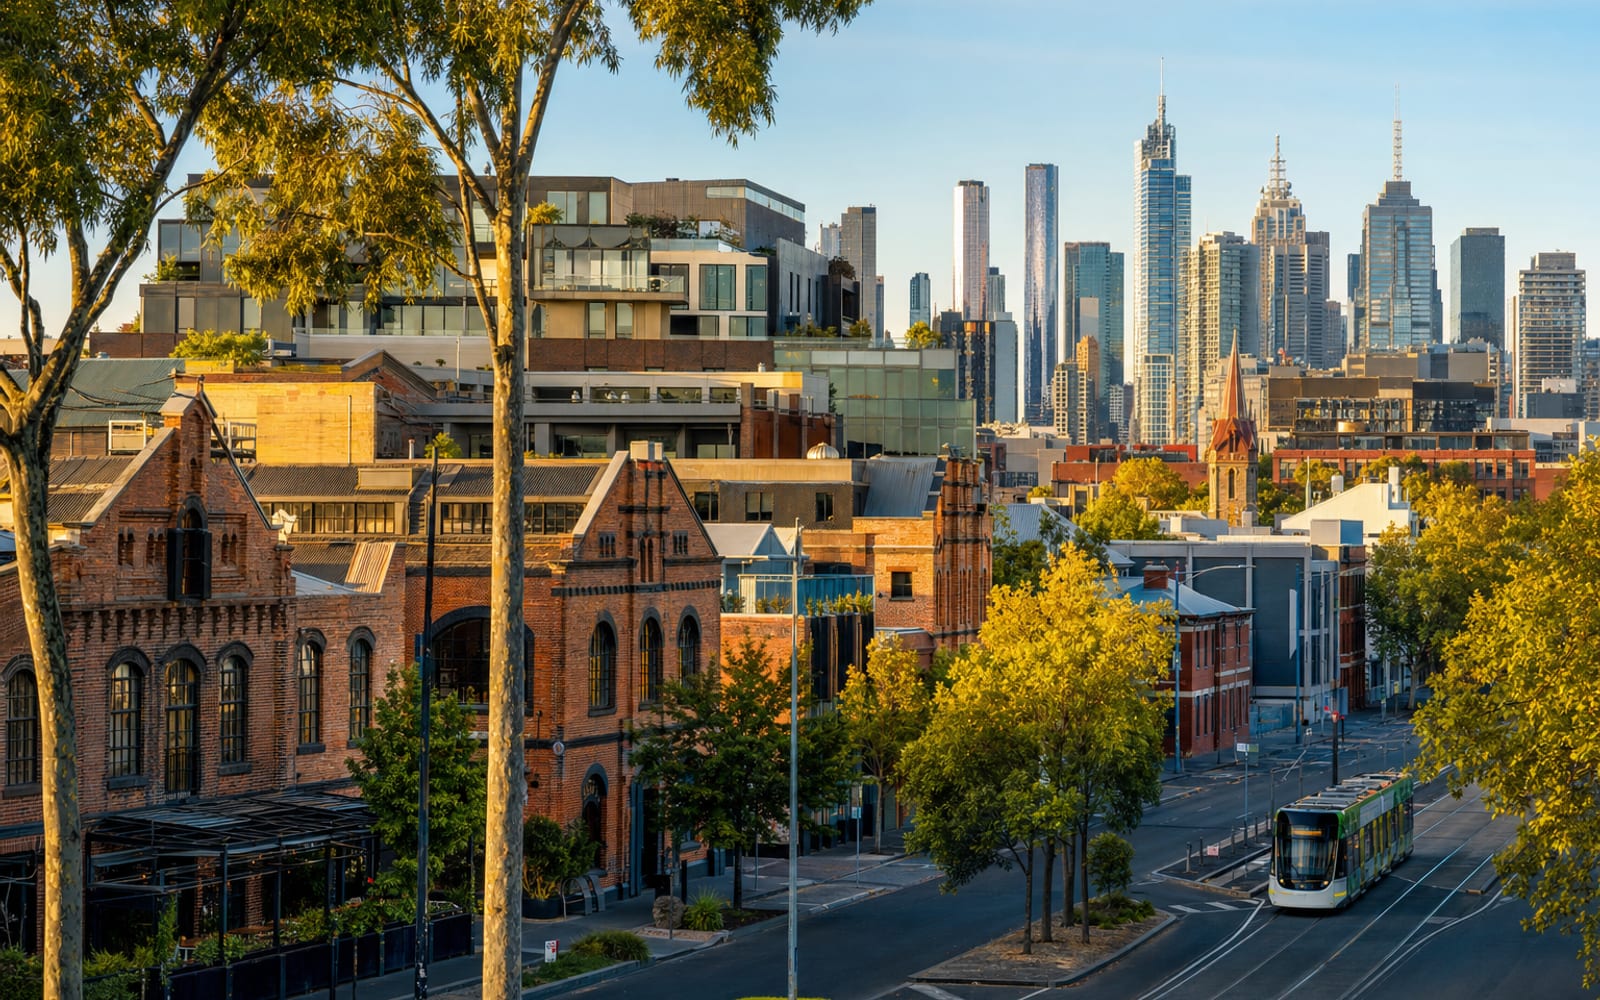
- Source Briefing
- Public record
- Also reported by Wood Central
A 15-storey timber office on Stephenson Street in Cremorne, Melbourne, has its planning permit, according to a Wood Central report published on 4 November. The outlet says the Minister for Planning signed it off the Wednesday before, on the back of a recommendation from the Department of Transport and Planning. The developer is Endor Development.
Yarra City Council had wanted five storeys taken off the design. The department did not accept that. It asked for trims to floor-to-floor heights and the rooftop screen, since sketch plans Endor lodged in mid-October indicated “modest reductions” may be achievable.
The news that moved today.
Free. Every weekday morning.
Why it matters
Wood Central puts the approved height at 57.9 metres, against 28 metres preferred by the local controls. The structure relies on glulam columns and cross-laminated timber floors.
Council’s objection was about character: it said the building did not respect the pattern of development on Stephenson Street. Six objections were lodged, covering height, bulk and the precedent for Cremorne.
The department’s officers weighed it differently. In their report, as relayed by Wood Central, the site carries no mandatory height cap, and other Cremorne buildings of 9 to 13 storeys have been approved. The department’s own urban designers praised the architecture but wanted less height against the street. Officers concluded the public benefits were worth the departure from the controls, among them at least 500 square metres of space for a not-for-profit tenant on a 10-year peppercorn rent.
VicTrack, which manages the adjoining rail land, supported the project. Transport for Victoria attached conditions on matters such as sun glare off the building and radio signal for trains. Per the outlet, the project cannot depend on the neighbouring railway land or its overhead space for light, ventilation or fire safety.
According to the report, projects of this size are decided by the minister, not council, through the state’s Development Facilitation Program. For another Cremorne project in our coverage, see Natuzzi Italia’s flagship.
The numbers
- Officers recorded a development value of $68 million, with 13,145 square metres of lettable area.
- Endor has one year after occupation to prove three targets: Passivhaus certification, a 6 Star Green Star rating and a 4 star NABERS embodied carbon result.
- Wood Central says the Office of the Victorian Government Architect described none of those targets as new alone, but said together they would constitute Australian leadership.
What’s next
The permit lapses unless work begins within three years and finishes within five. Before building goes past demolition, excavation and piling, plans showing the reduced height need approval.
Wood Central also notes the exposed timber would sit at more than twice the height the national fire rules permit for wood. Endor’s fire engineer, Carbon Fire Engineering, wrote the design advice letter behind the approach. Before the decision, Chris Coyle of Vettex, Endor’s project manager, said Victoria’s fire authority had been cautious about buildings of this scale, and he expected the Carbon Fire brief to change the outcome.
Source: Wood Central, 4 November 2026.
Quick answers
Did Victoria approve Endor's $68m Cremorne timber office in Melbourne?
Victoria's planning minister issued a permit for a 57.9m Cremorne timber office, rejecting Yarra City Council's call to cut five storeys, Wood Central reports.
What are the key numbers in this story?
development value: $68m; approved height: 57.9m; lettable space: 13,145 sqm.
Where does this information come from?
This story cites Wood Central. Every source is linked on the page.
Also reported by
Filed by the AusDev Melbourne Desk. How we report.