Holdmark's 900-apartment Burwood towers reach assessment stage
Holdmark's SSD-86182458 application for three Burwood towers and 900 apartments is at the assessment stage after exhibition drew 38 submissions.
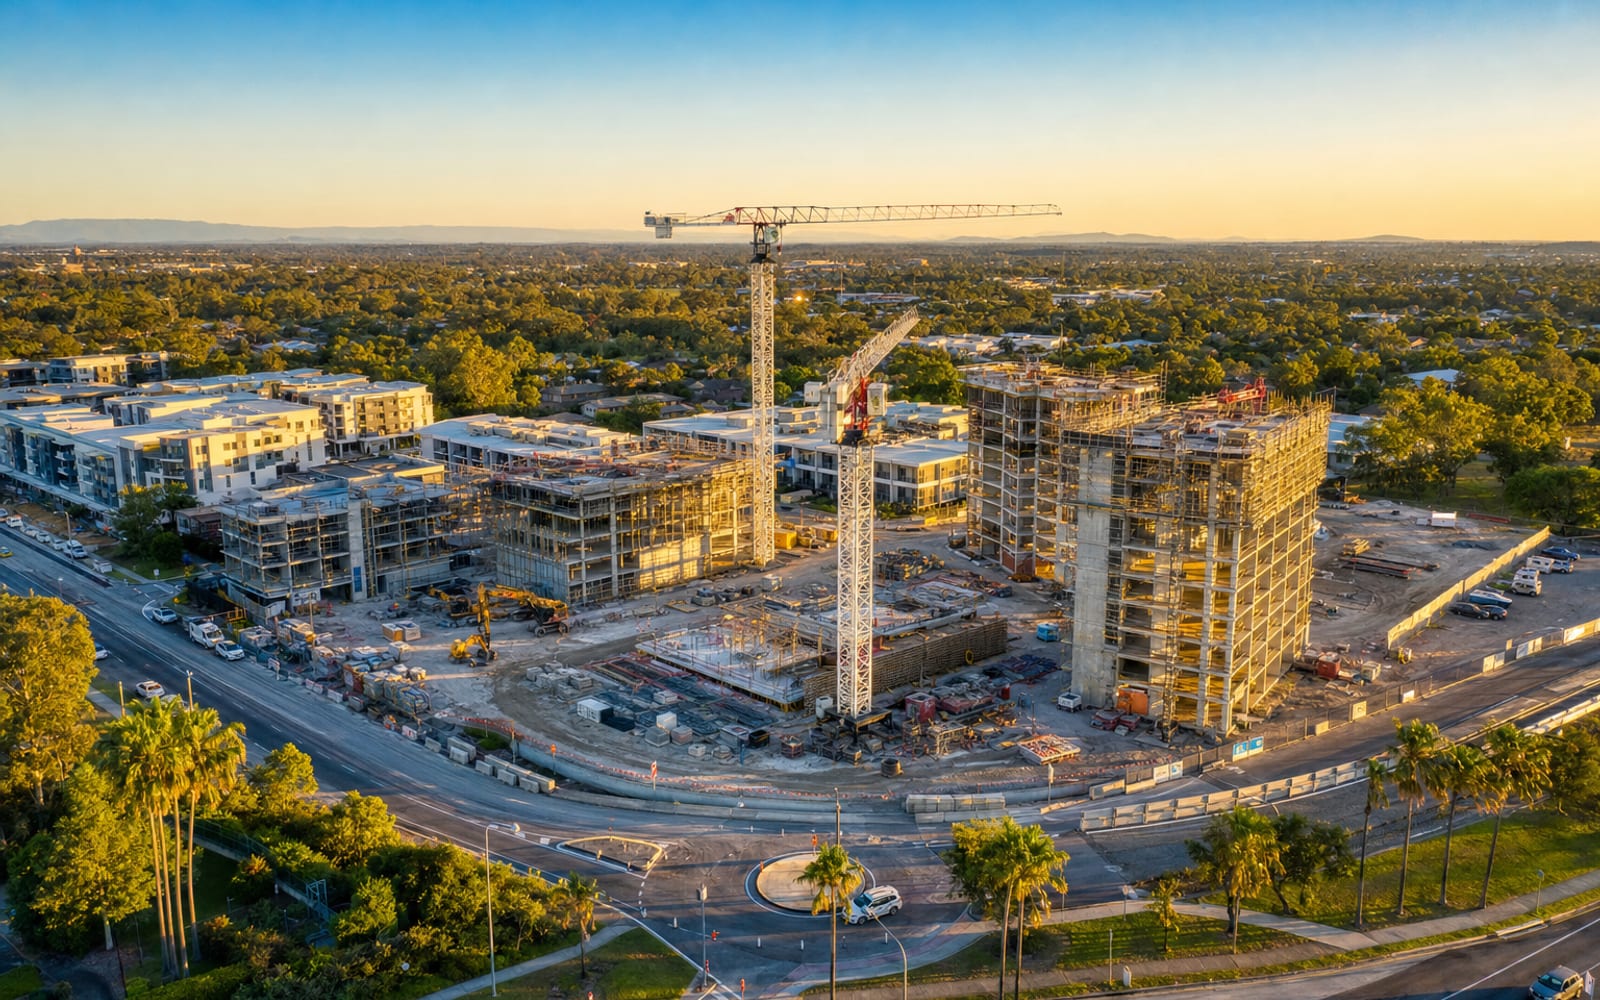
Holdmark’s application for three apartment towers on a consolidated site in Burwood’s town centre is at the assessment stage on the NSW planning portal after an exhibition period in which the proposal drew 38 submissions. The application, listed as SSD-86182458, covers shop-top housing across 98,665 sqm of combined commercial and residential floor space in towers ranging from 32 to 43 storeys.
Why it matters
The site sits at 36-46 George Street and 16-24 and 26 Elsie Street, within Burwood’s town centre, which apartments.com.au reported in June sits close to Burwood Station, Westfield Burwood and Burwood Park. Holdmark is proposing 900 dwellings, including 3 per cent affordable housing. Architect Studio.SC designed the proposal, according to the apartments.com.au report, which described the application as two interconnected development parcels that would replace existing commercial buildings on the George Street and Elsie Street frontages.
The planning portal lists this as a State Significant Development application, with Burwood recorded as the local government area. The portal’s own stage list shows the application has cleared the Exhibition and Collate Submissions stages and now sits in Assessment, a step short of a Recommendation and then a Determination. Nothing on the planning portal or in the apartments.com.au report states a project cost, a construction start date or a confirmed builder.
The numbers
The planning portal’s project description states shop-top housing within three towers of between 32 and 43 storeys, containing 98,665 sqm of combined commercial and residential floor area and 900 dwellings, of which 3 per cent would be affordable housing. Apartments.com.au reported the site covers a consolidated 10,265 sqm parcel, combining two development sites fronting George Street and Elsie Street.
The exhibition period attracted 38 submissions logged on the portal, with objections among the entries visible on the public register. No capital investment value, retail floor area breakdown or car parking figure is disclosed on the public record sighted for this application.
What’s next
The application’s remaining formal steps on the planning portal are a Recommendation followed by a Determination by the relevant consent authority, and neither carries a published date. The portal’s stage list runs from SEARs and EIS preparation through Exhibition, Collate Submissions, Response to Submissions, Assessment, Recommendation and Determination, and the application is currently sitting at Assessment, with submissions already collated and a response to submissions lodged.
The portal’s attachments list for this application also shows a 71-document Environmental Impact Statement and a two-document response to submissions already lodged, alongside 19 agency advice documents and 18 sets of additional information, all part of the public assessment record.
Neither source gives a construction start date or staging plan, and the proposal remains before the department rather than approved. It is one of several NSW apartment tower applications in state assessment, including Urban Property Group’s 30-storey Keira Place tower in Wollongong. The Australian Developer will track the Burwood application through to a determination.
Quick answers
What is the latest on 36-46 George Street & 16-24 and 26 Elsie Street, Burwood?
Holdmark's SSD-86182458 application for three Burwood towers and 900 apartments is at the assessment stage after exhibition drew 38 submissions.
Which companies are named in the 36-46 George Street & 16-24 and 26 Elsie Street, Burwood story?
Holdmark is named in this story, which cites NSW Planning Portal and apartments.com.au.
What are the key numbers for 36-46 George Street & 16-24 and 26 Elsie Street, Burwood?
apartments: 900; storeys: 32-43; floor area: 98,665 sqm.
On the record
The SSD-86182458 application has moved past exhibition into the assessment stage on the NSW planning portal, with 38 public submissions logged, since apartments.com.au's June first-look report
Public record · planningportal.nsw.gov.au
Primary record
- Public recordThe planning portal's own project description states the floor area as 98,665 sqm of combined commercial and residential space, a figure not given in the apartments.com.au reportView the record on planningportal.nsw.gov.au
Also reported by
Filed by the AusDev Sydney Desk. How we report.