Claremont on the Park scores $67m, 61-unit DAP approval
The Metro Inner DAP unanimously approved the $67m stage two tower on 22 October, despite a staff report recommending refusal over sight lines and height.
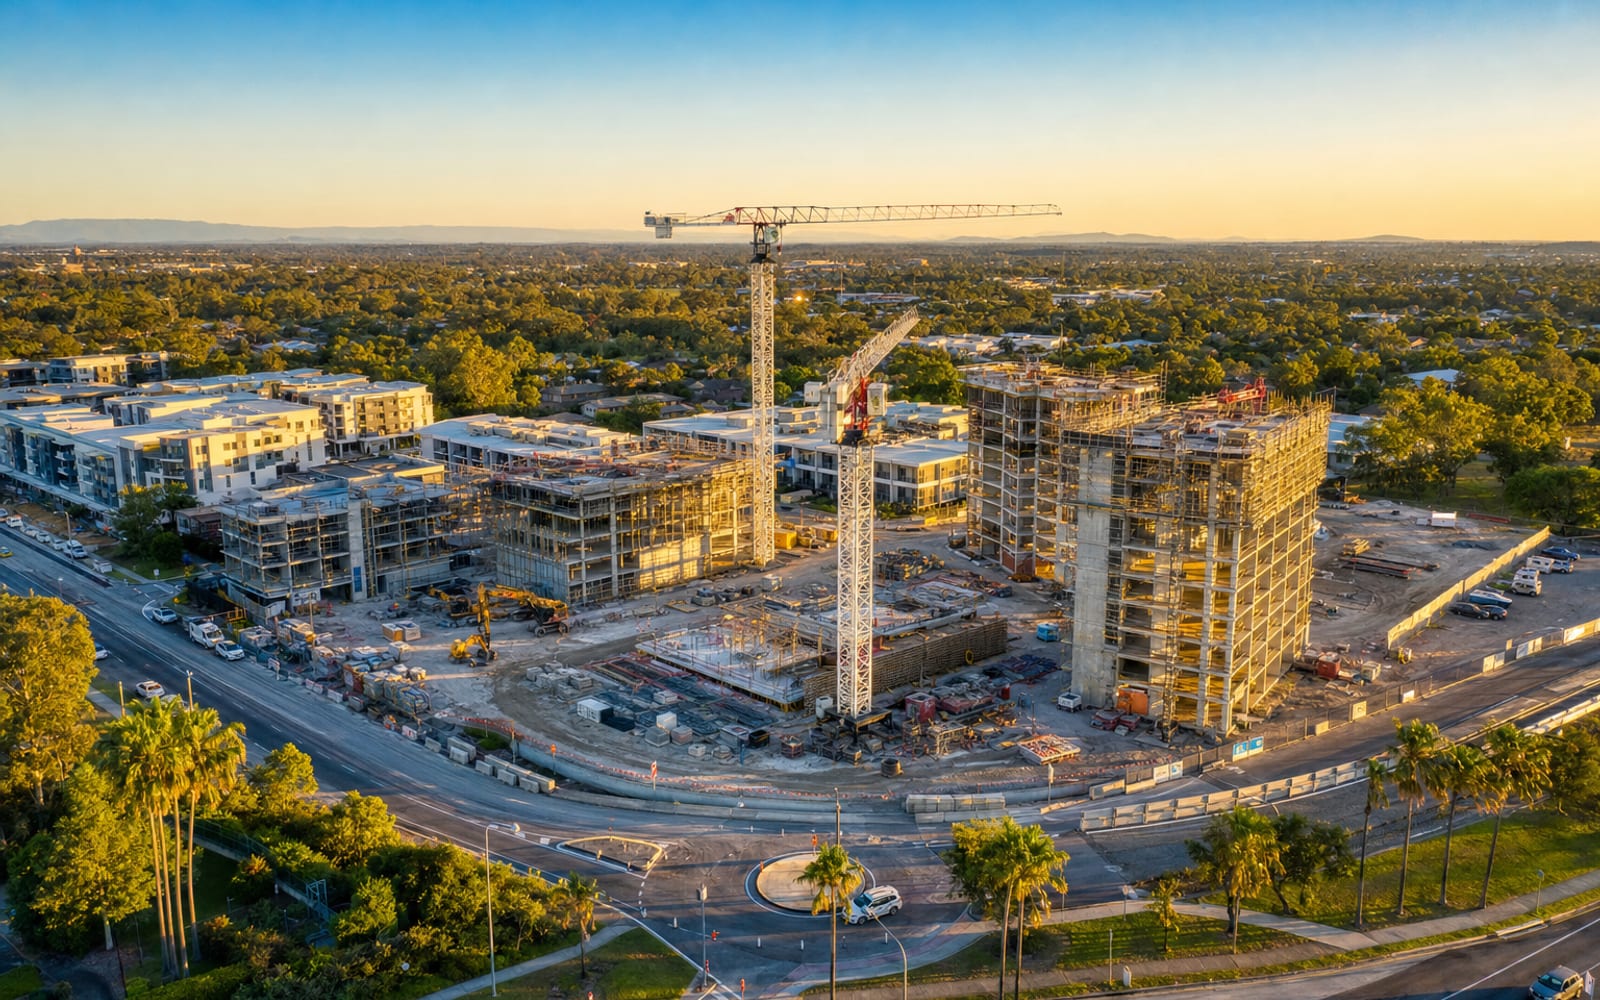
- Source Briefing
- Read original source · PerthNow
The Metro Inner Development Assessment Panel unanimously approved an eight-storey, $67 million apartment building to complete the Claremont on the Park development on 22 October, PerthNow reported. The approval came despite a DAP staff report that had recommended refusal, citing restricted sight lines, excessive height and landscaping shortfalls. The ruling shows the panel will back extra height near a rail station even against its own officers’ advice.
The building will hold 61 apartments on a 2000 sqm site sitting between The Queenslea and The Terraces, with frontage to Shenton Avenue, Tiger Way and Claremont Oval, within 200m of Claremont train station. It forms stage two of The Terraces, a multi-storey development along Shenton Road, and sits on the last vacant site next to the oval. The site is currently used as an office and access point for the stage one development, which is being built by the same builder.
Why it matters
Development around Claremont Oval generally runs to five or six storeys, alongside a supermarket, cafe, the football club and a gym near Shenton and Davies Road. Town of Claremont director of development services Ashwin Nair said the panel’s own approach meant any variation would naturally impact the public realm, and pointed to the Claremont town centre precinct structure plan, approved by the WA Planning Commission in September 2024, which contemplates building heights of six to 13 storeys in the town centre. Council officers argued the extra height on this site would erode what the local development plan was trying to achieve.
The decision echoes a similar height fight in Scarborough, where developer Blackburne is seeking approval to roughly double the suburb’s discretionary height limit for an 85m beachfront tower.
The numbers
The project is valued at $67 million, covering 61 apartments across eight storeys on a 2000 sqm site. The proposal was assessed against a height planning framework that proponent SLR Consulting’s Dan Lees said was 15 years old, arguing a five or six-storey cap would represent a missed opportunity for the site.
What’s next
Mr Lees said the development aligns with the State Government’s push for density around rail stations. “This improvement scheme has one of its stated purposes to assist in facilitating medium and high-density housing development opportunities around metropolitan rail stations,” he said, pointing to the same initiative covering Mosman Park, Cottesloe and Swanbourne stations.
Quick answers
What are the key numbers in this story?
project value: $67m; apartments: 61; storeys: 8.
Where does this information come from?
This story cites PerthNow. Every source is linked on the page.
Sources
Filed by the AusDev Perth Desk. How we report.