Seven-storey Hawthorn plan lists 42 homes and a medical centre
A listing for 98-104 Riversdale Road, Hawthorn shows 42 homes over seven floors plus a medical centre, with 95 car spaces and mid-2032 completion.
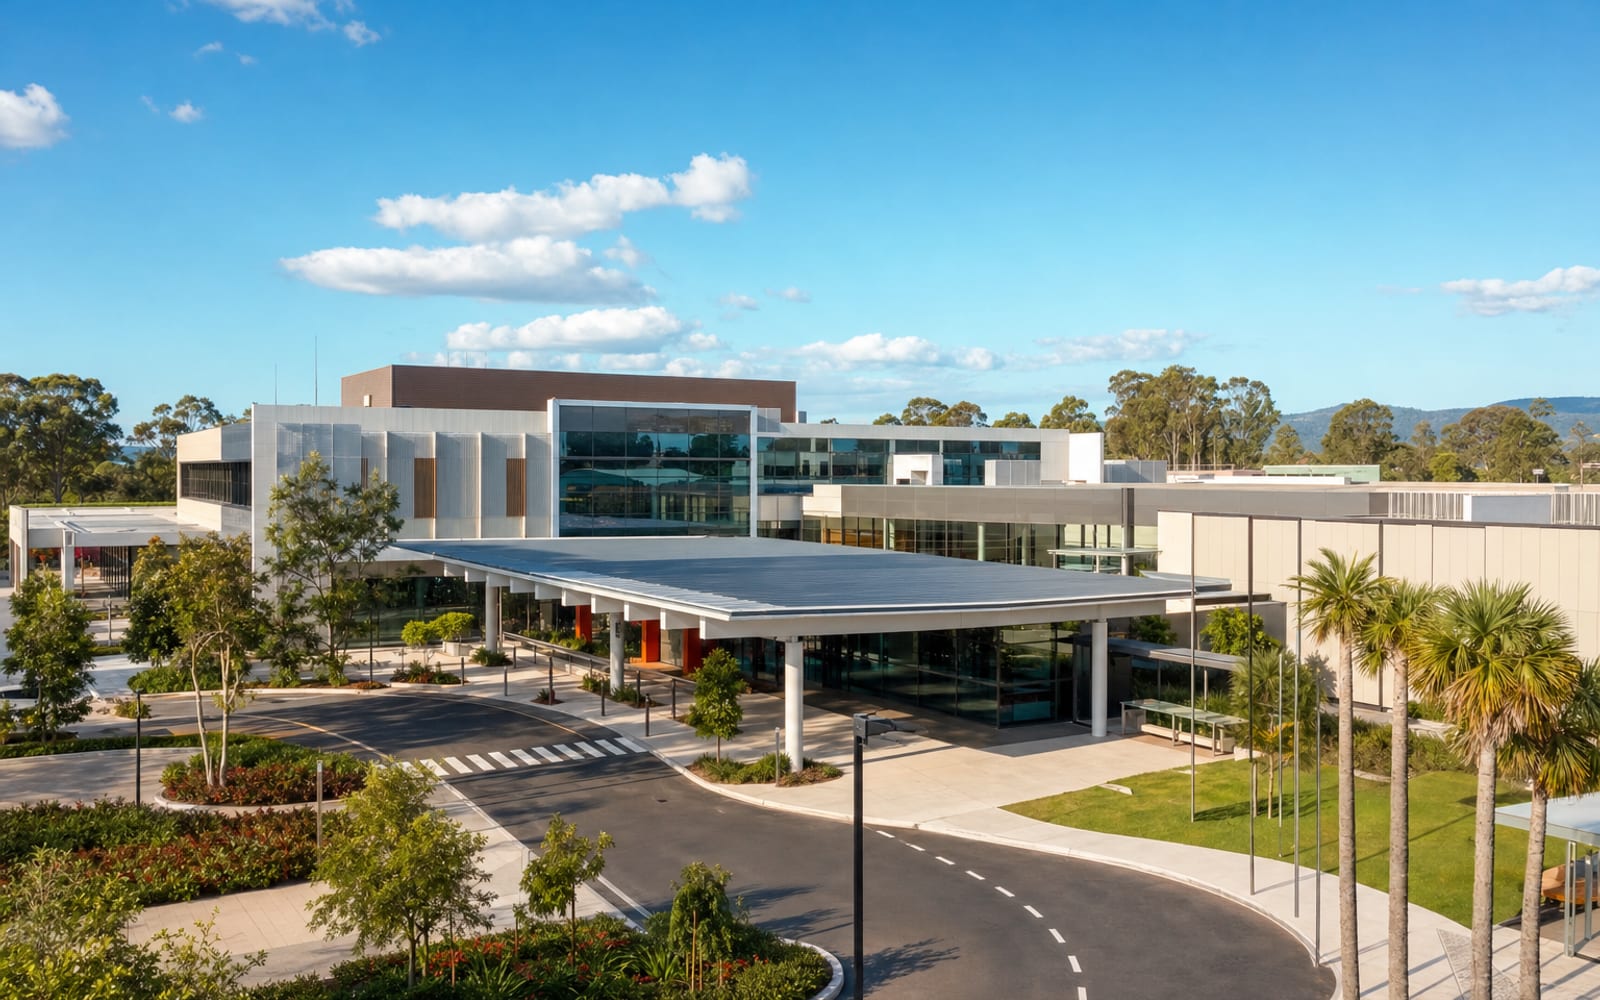
- Source Briefing
- Read original source · Apartments.com.au
A development listing for 98-104 Riversdale Road, Hawthorn, in Melbourne’s inner east, is listed on Apartments.com.au showing a seven-storey scheme with a medical centre alongside its homes. The Apartments.com.au page lists the project as “in planning” in the City of Boroondara.
Why it matters
The listing says the project is subject to Victorian Department of Transport and Planning permit PA2604604 under the Development Facilitation Program (Clause 53.23). It describes that permit as covering a seven-storey residential development and medical centre.
The news that moved today. Free email. Every weekday morning.
The page also says the project is awaiting planning approval from Boroondara City. The listing does not reconcile that line with the state permit reference, so the current approval status is not confirmed here.
The page says the development is not being actively monitored by the developer. It does not name a developer or applicant, so none is named in this story.
Tristan Wong Architecture is credited with the architecture and Eckersley Garden Architecture with the landscape design. The listing describes an artisan brickwork facade and sculpted setbacks, with the aim of sitting respectfully among the surrounding period streetscape.
The numbers
The listing gives an estimated completion of mid-2032. That is the only timing on the page, and it does not say when construction is expected to start.
It does not give prices, a floor area for the medical centre or a split of apartment types. Those details are left out rather than estimated.
On location, the page points to three tram routes (16, 70 and 75) at the Glenferrie Road and Riversdale Road stop, and to Glenferrie Village nearby. It also lists a medical centre in the area offering general practice consultations and allied health, though that is a nearby amenity and not the facility in this proposal.
What’s next
The next record to watch is the permit itself. PA2604604 should show who the applicant is, the approved or proposed uses and any conditions, which would settle the questions the listing leaves open.
Readers tracking Hawthorn supply can also compare the scheme with Pitard’s Fairview in Hawthorn, which our earlier story covered. They can also watch for confirmation of the approval pathway, since the listing refers both to a state program permit and to a council approval that is still pending. A confirmed developer and a start date would move the project from the planning stage towards delivery.
Until then, the 42 homes, seven floors and 95 car spaces should be read as the listing’s figures, reported by Apartments.com.au, and not as an approved scheme.
Quick answers
What are the key numbers in this story?
homes: 42; floors: 7; car spaces: 95.
Where does this information come from?
This story cites Apartments.com.au. Every source is linked on the page.
Sources
Also reported by
- Apartments.com.au98-104 Riversdale Road, Hawthorn development listing
Filed by the AusDev Melbourne Desk. How we report.