Court grants consent for JQDM's 27 Rouse Hill warehouse units
The Land and Environment Court upheld JQDM's appeal on 10 Nov 2026 and granted consent for a warehouse and self-storage project at 22 Mile End Road, Rouse Hill.
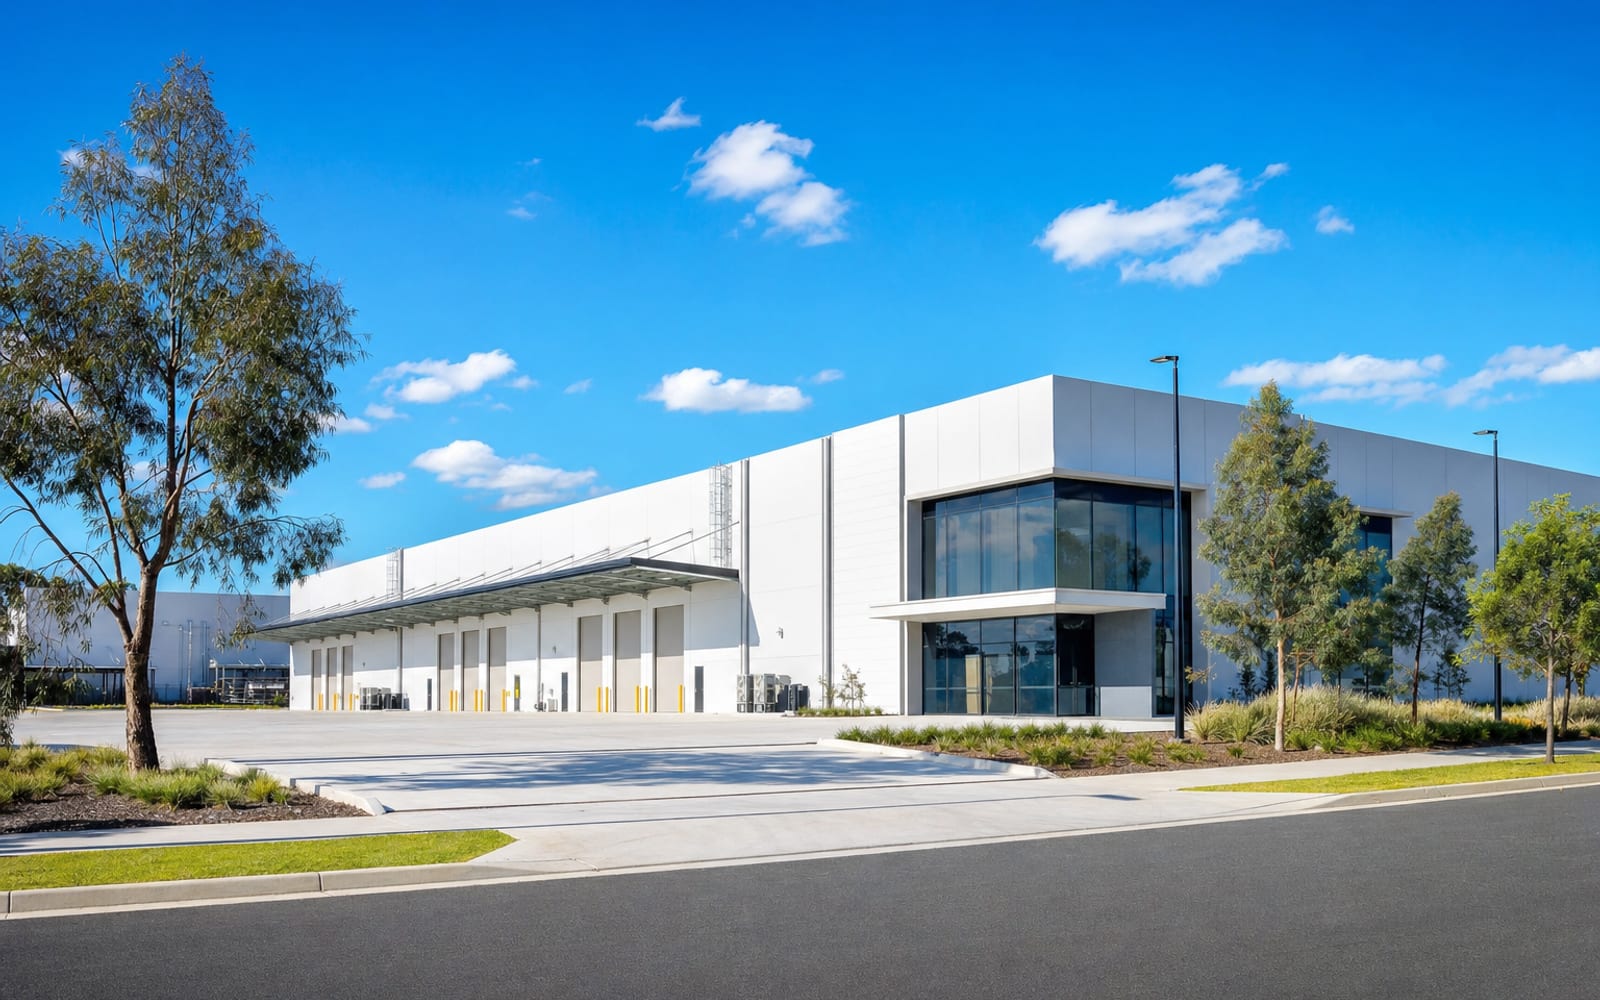
- Source Briefing
- Public record
On 10 November 2026 the NSW Land and Environment Court allowed JQDM Pty Ltd’s appeal over The Hills Shire Council’s refusal of a warehouse and self-storage scheme at 22 Mile End Road, Rouse Hill (Sydney), and granted consent with conditions.
Commissioner Young decided the Class 1 matter, [2026] NSWLEC 1746, following a conciliation conference held on 19 October 2026.
The news that moved today. Free email. Every weekday morning.
Why it matters
As amended, Development Application 689/2026/JP proposes demolishing a dwelling and related structures, subdividing into 30 strata lots, and building 27 warehouse units with ancillary offices in a mixed-use format. The approved scope also takes in light industry, self-storage and a food and drink outlet, plus signage identifying the businesses, civil works, landscaping and parking.
Under The Hills Local Environmental Plan 2019 the land is zoned E4 General Industrial, and the decision notes the proposed uses can be approved there with consent.
The decision shows the result came out of conciliation. On 16 October 2026 the parties lodged a signed agreement stating the terms of a decision, and under section 34(3) of the Land and Environment Court Act 1979 the Commissioner was required to dispose of the proceedings in accordance with it if the Court could have made that decision. The Commissioner states that, in making the orders, no merit assessment of the discretionary matters under section 4.15(1) of the Environmental Planning and Assessment Act 1979 was made.
The numbers
The decision sets out the following figures for the project.
- Building height: the control is 16 metres and the proposal reaches 23.1 metres, an exceedance of 7.1 metres or 44.4 percent. A written variation request under clause 4.6 of the local plan, prepared by Willowtree Planning, supports the departure, and the decision records that the parties support its findings.
- Floor space ratio: the control is 1:1 and the proposed ratio is 0.554:1.
- Exhibition: public notification ran from 20 November 2025 to 19 January 2026 and drew three submissions.
- Costs: JQDM is to pay the council costs “thrown away” as a result of amending the application, in an agreed amount of $15,000, within 28 days of the orders.
The amended documents the council agreed to include architectural plans by Reid Campbell (NSW) Pty Ltd, current to 22 September 2026, and a draft strata subdivision plan of the same date.
What’s next
The consent is subject to the conditions at Annexure A of the decision. Several are described in the judgment. For another Court-granted consent, see our 14 Oct report on Celesteem’s Warrawee flats consent after a deemed-refusal appeal.
- Biodiversity: the application included a biodiversity development assessment report by Travers Bushfire and Ecology. It identifies the Eastern Cave Bat as a species at risk of serious and irreversible impacts but states the proposal does not affect its breeding habitat. The conditions require JQDM to retire the necessary biodiversity credits.
- Contamination: a report and remediation action plan by GeoEnviro found anthropogenic material and possible asbestos contaminating the site. It concludes the land can be made suitable for use, with remediation measures written into Condition 120.
- Water: the Department of Climate Change, Energy, the Environment and Water issued general terms of approval on 12 December 2025, incorporated in Condition 25.
- Management plans: conditions require a Stormwater Management Plan, a Vegetation Management Plan and a Construction Environmental Management Plan.
Quick answers
What is the latest on JQDM Pty Ltd?
The Land and Environment Court upheld JQDM's appeal on 10 Nov 2026 and granted consent for a warehouse and self-storage project at 22 Mile End Road, Rouse Hill.
What are the key numbers in this story?
warehouse units: 27; strata lots: 30; costs order: $15,000.
Where does this information come from?
This story cites NSW Land and Environment Court, including the public record (NSW Land and Environment Court). Every source is linked on the page.
On the record
The decision records the DA's maximum building height as 23.1 metres against a 16 metre control, a 44.4 percent exceedance, and a floor space ratio of 0.554:1 against a 1:1 control.
Public record · caselaw.nsw.gov.au
Filed by the AusDev Sydney Desk. How we report.