Henroth's $147m Chatswood seniors tower seeks 99m height limit
The 140-unit, 22-storey proposal on a three-storey podium drew 44 submissions during a September exhibition, the NSW planning portal shows.
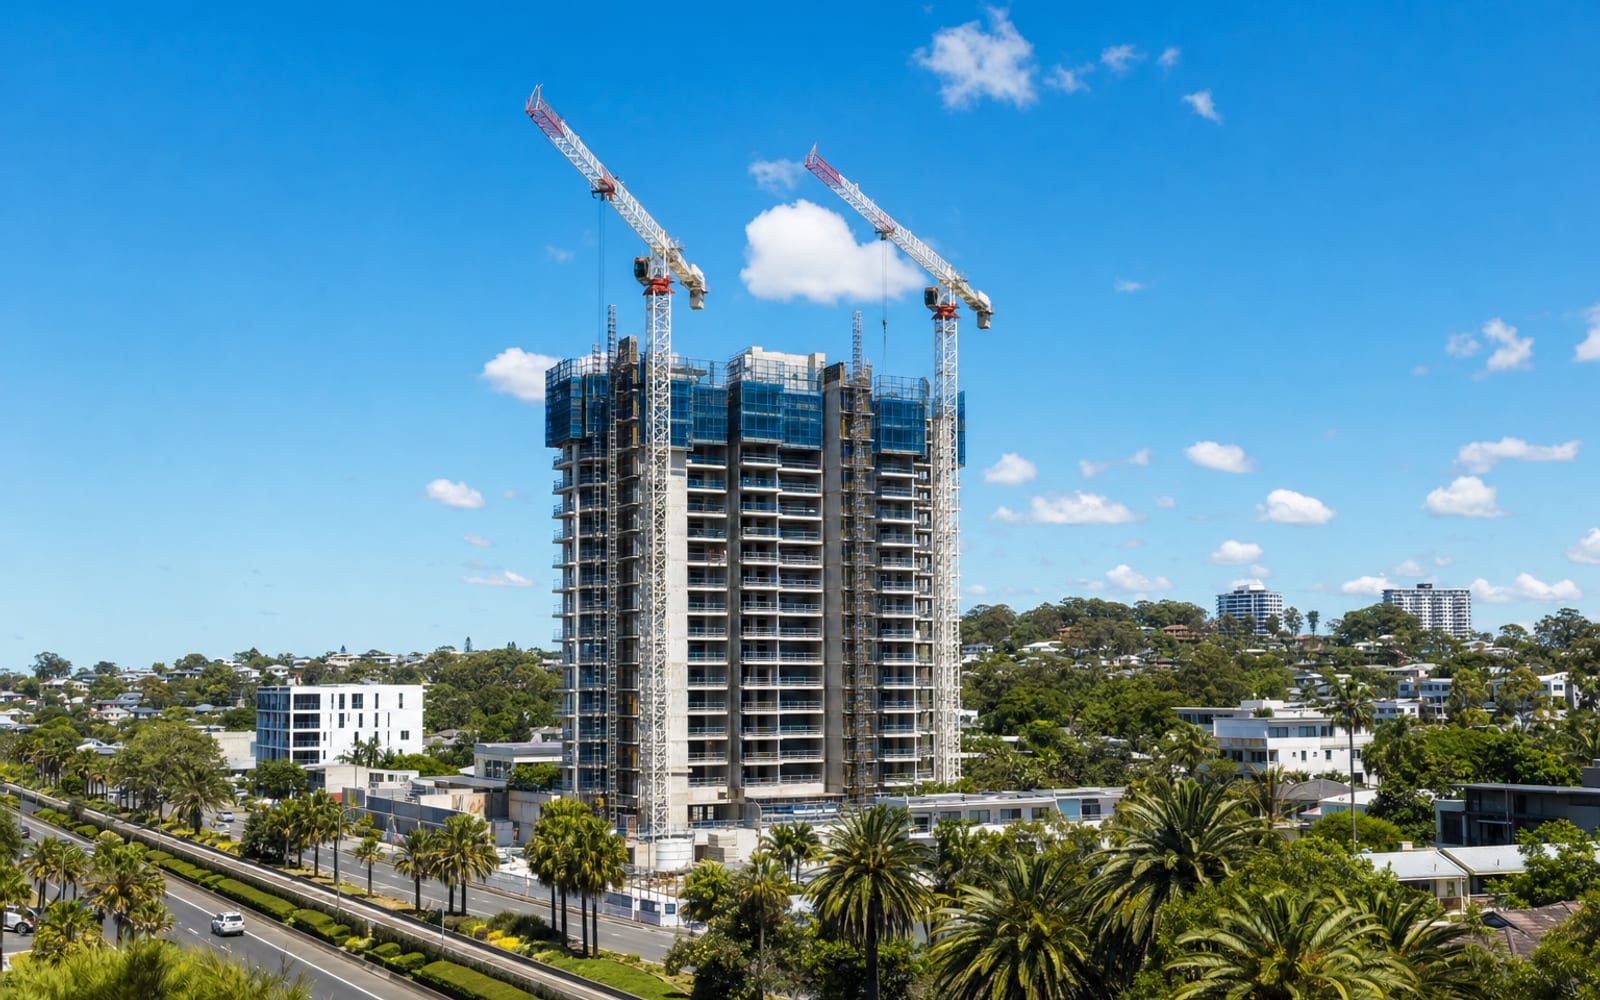
Henroth Group’s proposal for a 140-unit seniors living tower at 754 Pacific Highway, Chatswood has reached the response-to-submissions stage of its state assessment, after an exhibition notice dated 14 September 2026 drew 44 public submissions, the NSW planning portal shows. The state significant development application, SSD-96078708, remains with the NSW Department of Planning, Housing and Infrastructure and has not been determined.
Why it matters
The proposal tests how far the state will push height and density for seniors housing on Sydney’s lower North Shore, one of several towers now moving through state assessment along the Chatswood corridor, including a $577m, 490-apartment scheme nearby. Henroth is seeking a concurrent amendment to the Willoughby Local Environmental Plan 2012 that would lift the height control on the 2,184 sqm site from 12 metres to 99 metres and raise the floor space ratio from 2:1 to 9.2:1, the planning portal and The Urban Developer report. Those changes would clear the way for a 22-storey tower on a three-storey podium, which the portal’s own project listing records as a 25-storey building overall.
Ten per cent of the 140 units, or 14 apartments, would be set aside as affordable seniors housing, The Urban Developer reported. The podium’s first two levels would hold 22 assisted independent living units with a nurses’ station. Documents lodged with the state planner say it is not a residential care facility, though the developer would provide additional nursing for assisted residents, the outlet reported. The site sits less than 500 metres from Chatswood station, on Cammeraygal land, according to the outlet.
The numbers
The tower has a development cost of $147 million, The Urban Developer reported. The unit mix spans 14 studios, 27 one-bedroom, 38 two-bedroom and 59 three-bedroom apartments, plus two four-bedroom penthouses, according to the same report. Architect Buchan has designed what the outlet called a “vertical village”.
The environmental impact statement, as cited in several public submissions on the planning portal, proposes 202 parking spaces across five basement levels and communal open space spread over levels one, two, three and 23. One objector cites an EIS claim that 70 per cent of apartments would receive sufficient sunlight, and disputes it.
The exhibition drew 44 submissions in total, the planning portal shows. The portal does not break down how many submissions supported or opposed the scheme, and does not state a lodgement date for the application.
What’s next
Submissions were addressed to both the NSW Department of Planning, Housing and Infrastructure and Willoughby City Council, the planning portal shows, though council is not the consent authority for a state significant development. The application has already passed through the SEARs, environmental impact statement and exhibition stages of the SSD pathway; it now sits in response-to-submissions, ahead of assessment, recommendation and determination, per the portal’s own process tracker. Neither the planning portal nor The Urban Developer has published a timeline for the department’s assessment or a determination date. The proposal is not approved.
The portal’s own attachment log shows the file has accumulated three SEARs documents, 52 environmental impact statement documents and nine agency advice documents so far, alongside the 44 public submissions, a record of how many state agencies and residents the application has already drawn in before any recommendation is made.
Quick answers
What is the latest on Henroth Group?
The 140-unit, 22-storey proposal on a three-storey podium drew 44 submissions during a September exhibition, the NSW planning portal shows.
What are the key numbers in this story?
development cost: $147m; units: 140; submissions: 44.
Where does this information come from?
This story cites NSW Planning Portal and The Urban Developer, including the public record (NSW Planning Portal). Every source is linked on the page.
On the record
The application has reached its response-to-submissions stage after an exhibition notice dated 14 September 2026 drew 44 public submissions
Public record · planningportal.nsw.gov.au
Also reported by
- The Urban DeveloperHenroth plots Chatswood seniors living tower
Filed by the AusDev Sydney Desk. How we report.