$120m Journal Market Way delivered next to Queen Victoria Market
Cox Architecture and builder Multiplex have delivered the $120m, 32,000 sqm Journal Market Way student residence next to Queen Victoria Market.
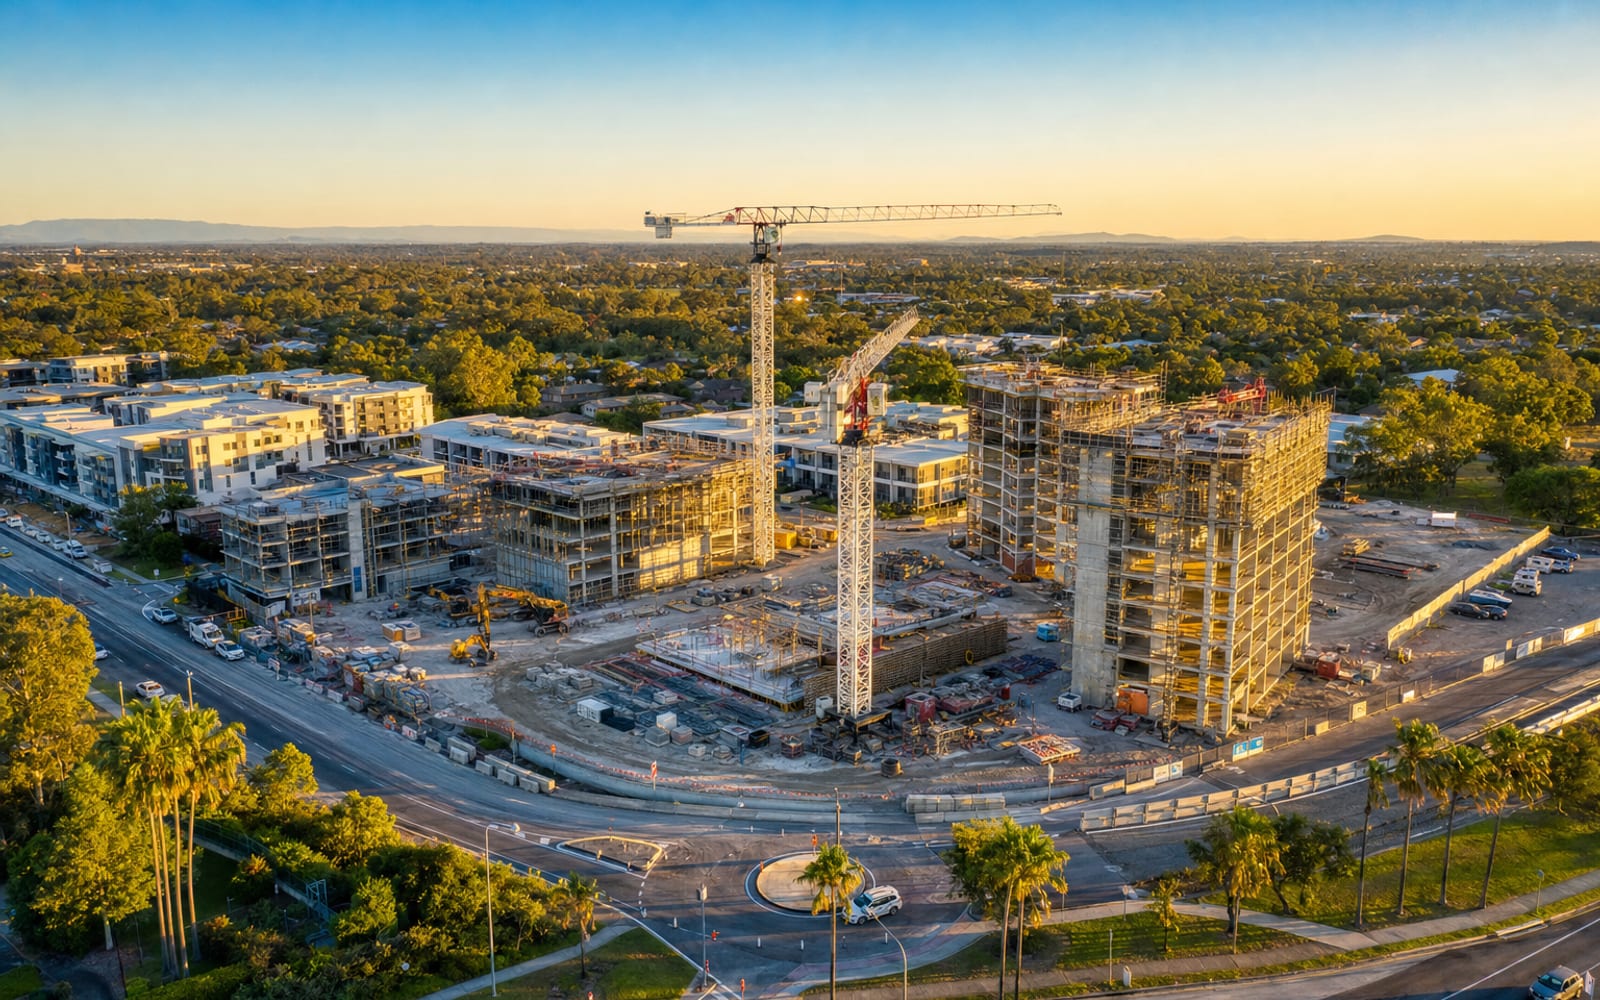
- Source Briefing
- Data feed
- Also reported by Architecture & Design
Cox Architecture and builder Multiplex have delivered Journal Market Way, a $120 million student residence next to Melbourne’s Queen Victoria Market, according to Architecture & Design’s project page and an Instagram post from the outlet this week.
Why it matters
Architecture & Design’s project page for Journal Market Way lists a 1,695 sqm site carrying 32,000 sqm of gross floor area, a $120 million budget, Cox Architecture as architect and Multiplex as builder. The outlet’s Instagram post describes the 32,000 sqm, $120 million student residence by Cox Architecture as delivered next to the market. Neither source names the developer, the operator or who holds the ownership interest in the site, so those questions stay open. The project record also does not disclose a storey count or a number of student beds, figures that typically accompany a release of this kind.
For a Melbourne developer or builder scoping a student-housing site near a university or CBD market precinct, Journal Market Way is now a built comparable rather than a design projection: a confirmed builder, a confirmed budget and a confirmed floor area on a 1,695 sqm site. It lands in the same week the state cleared the way for about 2,300 homes on La Trobe University’s Bundoora campus, a reminder that university-linked land is now a live housing pipeline in Melbourne.
The numbers
Architecture & Design’s project figures put the gross floor area at 32,000 sqm against a 1,695 sqm site and the budget at $120 million. Dividing those two published figures gives a floor area about 19 times the site footprint, and a budget of roughly $3,750 per square metre of floor area delivered, our own calculation from the record’s figures. The budget and floor area are the only financial or scale figures either source states; no per-bed or per-room cost appears in either record. Architecture & Design dates the project to 2026 but does not give a specific completion date.
What’s next
Neither the Instagram post nor the project page states a leasing timeline, an occupancy date, or who will operate the building. A storey count, bed number, operator or the identity of the site’s owner would need to surface from the architect, the builder, or a later planning or sales record before those gaps can be filled.
Quick answers
What are the key numbers in this story?
project budget: $120m; floor area: 32,000 sqm; site area: 1,695 sqm.
Where does this information come from?
This story cites Architecture & Design and Architecture and Design Australia (Instagram). Every source is linked on the page.
On the record
Journal Market Way's $120 million budget and 32,000 sqm gross floor area work out to roughly $3,750 per square metre, and that floor area is about 19 times the project's 1,695 sqm site
Our data · architectureanddesign.com.au
Also reported by
- Architecture & DesignJournal Market Way | Cox Architecture project profile
- Architecture and Design Australia (Instagram)Instagram post announcing Journal Market Way's delivery by Cox Architecture and Journal Student Living
Filed by the AusDev Melbourne Desk. How we report.